<-- style PDP --> 1511-5 St Joseph Street, Toronto - Condo Apt for sale for $585,000
  • new
  • for sale

1511-5 St Joseph Street

Toronto, Ontario, M4Y 0B6 - Bay Street Corridor

$585,000

  • Neighbourhood

    Bay Street Corridor

  • Major Intersection

    W. Yonge/N. Wellesley

  • Listed Since: 2 day(s)

  • Last update: today

Overview

  • Property Type

    Condo Apt, Apartment

  • Bedrooms

    1 + 1

  • Bathrooms

    1

  • Square Feet

    600-699

  • Exposure

    East

  • Total Parking

    n/a

  • Maintenance

    $561

  • Taxes

    $3,468.00 (2026)

  • Balcony

    Open

Property Description

Property description for 1511-5 St Joseph Street, Toronto

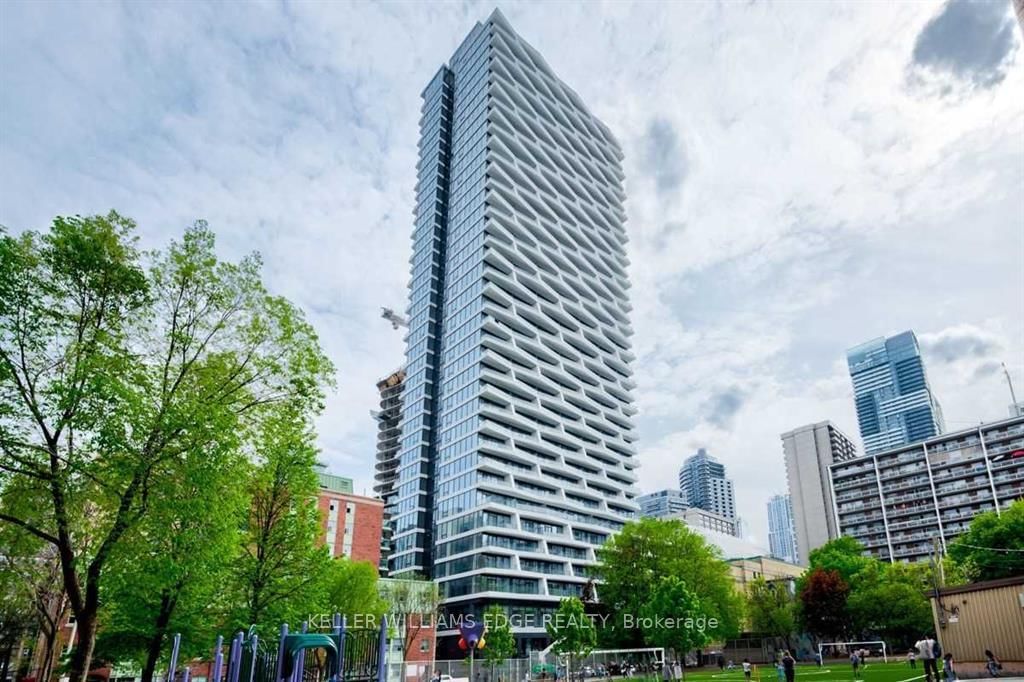
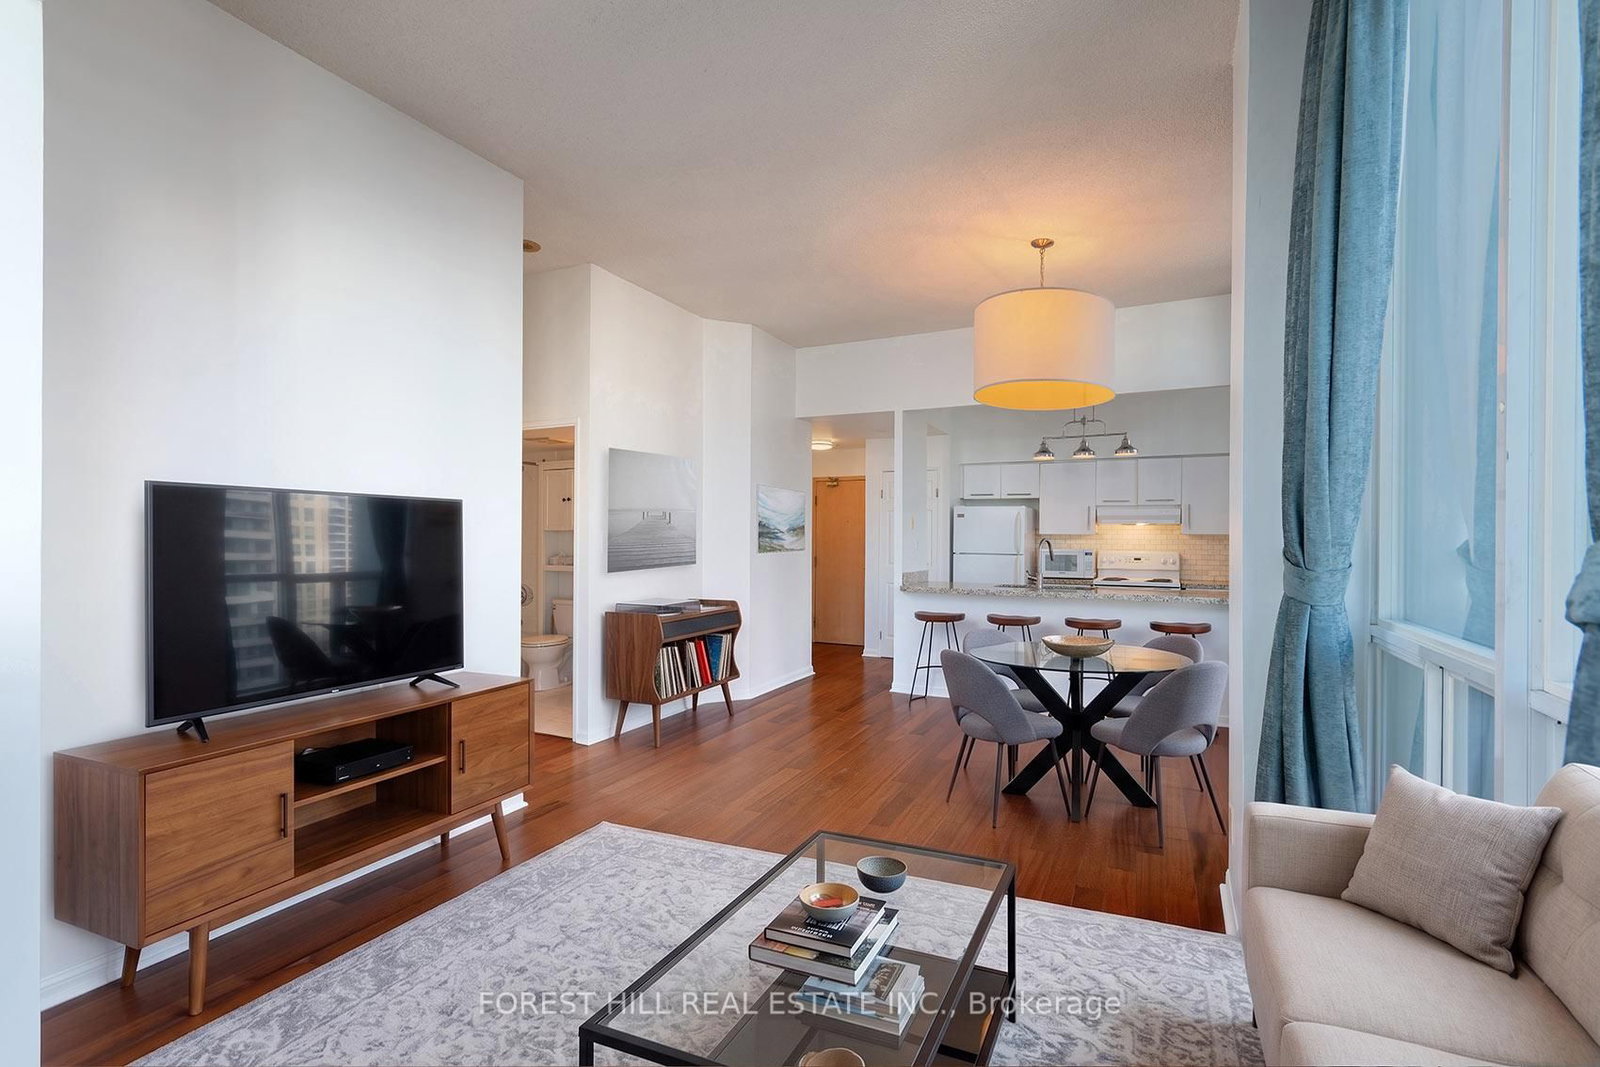
Luxury Five Condos Urban Living at Its Best. A Distinguished 48-storey residence developed by Graywood Developments and MOD Developments. Located in the heart of Downtown Toronto Bay Street Corridor *** Steps To The Subway At Yonge & Wellesley *** Approx 658 Square Feet + 197 Sq Ft Balcony, 9 Ft Ceiling floor-to-ceiling windows, Sunny & Bright 1 bedroom + Den with Large open balcony with breathtaking, unobstructed east-facing city views. *** Excellent Floor Plan *** A large Den with Window & Sliding Glass Door can be used as a 2nd bedroom / Home Office. *** Laminate Flr Thru-Out, Great Functional W/Open Concept Layout, Modern kitchen W/Center Island features integrated High End Miele Built-In S/S Appliances. sleek custom cabinetry, stone countertops & Granite Counter, and a contemporary backsplash. *** Integrated (Fridge & Dishwasher), Built-In (Cooktop, Oven, Microwave), Power Hood Fan, Washer & Dryer, Custom Backsplash, Window Coverings, All Existing Electric Light Fixtures, Window Covering *** Easy Pickup & Drop Off Zone For Deliveries *** Exceptional Hotel Like Amenities: 24-hour concierge, 4 Elevators, Fitness Centre, Gym, Yoga, Billiards Room, Games Room, Media Room, Library, Men's & Women's Steam Rooms, Sauna, Hot Tub, Home Theatre, Party and entertainment room with kitchen and dining areas, a piano bar and cocktail lounge, 5th-floor rooftop terrace W/Garden & Bbq. Guest Suites, Plenty of Visitor Parking *** FIVE Condos seamlessly blends modern design with historic charm, integrating heritage buildings with a sleek, sculptural tower. ***Just steps from Yonge & Wellesley Subway Station, the University of Toronto, Toronto Metropolitan University, Queens Park, Financial District, College Park, Sankofa Square, Yorkville shopping, CF Toronto Eaton Centre, restaurants, major hospitals, and everyday conveniences. *** Ideal Property For A Young Professional, Student and Investors.

Listed by RE/MAX REALTY SPECIALISTS INC.

  • MLS #

    C13648204

  • Sq. Ft

    600-699

  • Sq. Ft. Source

    MLS

  • Year Built

    6-10

  • Basement

    None

  • View

    City, Clear, Downtown, Skyline

  • Garage

    Underground

  • Parking Type

    None

  • Locker

    None

  • Pets Permitted

    Yes-with Restrictions

  • Exterior

    Concrete

  • Fireplace

    N

  • Security

    n/a

  • Elevator

    Y

  • Laundry Level

    Main

  • Building Amenities

    Gym,Party/Meeting Room,Rooftop Deck/Garden,Sauna,Visitor Parking,Guest Suites

  • Maintenance Fee Includes

    Heat, Water

  • Property Management

    First Service Residential

  • Heat

    Heat Pump

  • A/C

    Central Air

  • Water

    n/a

  • Water Supply

    n/a

  • Central Vac

    N

  • Cert Level

    n/a

  • Energy Cert

    N

  • Living

    4.0 x 5.2 ft Flat level

    Open Concept, Laminate, Combined W/Dining

  • Dining

    4.0 x 5.2 ft Flat level

    Open Concept, Laminate, Combined W/Living

  • Kitchen

    3.0 x 3.5 ft Flat level

    Open Concept, B/I Appliances, Centre Island

  • Primary

    3.08 x 3.81 ft Flat level

    Large Closet, Laminate, Large Window

  • Den

    3.58 x 1.83 ft Flat level

    Sliding Doors, Laminate, W/O To Balcony

  • Bathroom

    1.98 x 1.25 ft Flat level

    4 Pc Bath, Tile Floor

  • Laundry

    1.1 x 1.1 ft Flat level

  • MLS #

    C13648204

  • Sq. Ft

    600-699

  • Sq. Ft. Source

    MLS

  • Year Built

    6-10

  • Basement

    None

  • View

    City, Clear, Downtown, Skyline

  • Garage

    Underground

  • Parking Type

    None

  • Locker

    None

  • Pets Permitted

    Yes-with Restrictions

  • Exterior

    Concrete

  • Fireplace

    N

  • Security

    n/a

  • Elevator

    Y

  • Laundry Level

    Main

  • Building Amenities

    Gym,Party/Meeting Room,Rooftop Deck/Garden,Sauna,Visitor Parking,Guest Suites

  • Maintenance Fee Includes

    Heat, Water

  • Property Management

    First Service Residential

  • Heat

    Heat Pump

  • A/C

    Central Air

  • Water

    n/a

  • Water Supply

    n/a

  • Central Vac

    N

  • Cert Level

    n/a

  • Energy Cert

    N

  • Living

    4.0 x 5.2 ft Flat level

    Open Concept, Laminate, Combined W/Dining

  • Dining

    4.0 x 5.2 ft Flat level

    Open Concept, Laminate, Combined W/Living

  • Kitchen

    3.0 x 3.5 ft Flat level

    Open Concept, B/I Appliances, Centre Island

  • Primary

    3.08 x 3.81 ft Flat level

    Large Closet, Laminate, Large Window

  • Den

    3.58 x 1.83 ft Flat level

    Sliding Doors, Laminate, W/O To Balcony

  • Bathroom

    1.98 x 1.25 ft Flat level

    4 Pc Bath, Tile Floor

  • Laundry

    1.1 x 1.1 ft Flat level

Thinking of Selling?

Find Out Your Home’s Value in Today’s Market!

No Email or Signup is required to view your home estimate.

estimate your home value

Contact Manoj Kukreja

Sales Representative,
Century 21 People’s Choice Realty Inc.,
Brokerage
(647) 576 - 2100

Manoj profile avatar

Property History

Property history for 1511-5 St Joseph Street, Toronto

This property has been sold 5 times before. Create your free account to explore sold prices, detailed property history, and more insider data.

Sign In / Register

Inventory Graph

10 9 8 7 6 5 4 3 2 1 0 3 Months of inventory SELLER'S Market BALANCED Market BUYER'S Market

Mortgage Calculator

This data is for informational purposes only.

Mortgage Payment per month

Principal Amount

Interest

Total Payable

Amortization

Amortization

Closing Cost Calculator

This data is for informational purposes only.

Closing Cost Total for this property

Total Cash flow for purchasing this property

Down Payment(%)*
Additional information

Provincial Land Transfer Tax

Ontario Land Transfer Tax Rebate

Toronto Land Transfer Tax

Toronto Land Transfer Tax Rebate

PST on CMHC Insurance Premium

Lawyer Fees

$2,825

Government Registration Fee's

$164

Title Insurance

Closing Cost Total

Total Cash flow for purchasing this property

Provincial Land Transfer Tax

Ontario Land Transfer Tax Rebate

Toronto Land Transfer Tax

Toronto Land Transfer Tax Rebate

PST on CMHC Insurance Premium

Lawyer Fees

$2,825

Government Registarion Fee's

$164

Title Insurance

Down Payment(%)*

* A down payment of less than 20% is permitted only for first-time home buyers purchasing their principal residence. The minimum down payment required is 5% for the portion of the purchase price up to $500,000, and 10% for the portion between $500,000 and $1,500,000. For properties priced over $1,500,000, a minimum down payment of 20% is required.

Thinking of Selling?

Find Out Your Home’s Value in Today’s Market!

No Email or Signup is required to view your home estimate.

estimate your home value

Contact Manoj Kukreja

Sales Representative, Century 21 People’s Choice Realty Inc., Brokerage
(647) 576 - 2100

Manoj profile avatar

Recent Sold Listings in Bay Street Corridor, Toronto

Popular Cities